Heat Pump Installation Services Explained: Assessment, Sizing and Commissioning
Heat pump installation services explained in plain language can turn a confusing project into a clear sequence of professional steps. A heat pump moves heat rather than making it from fuel, and that single difference shapes every part of the job. As a result, the installer does far more than fit a box on a wall. Firstly, the home gets assessed. Secondly, the system gets sized from the home’s real heat needs. Thirdly, the equipment gets installed and tested before anyone signs the job off. In short, this guide walks through that whole sequence, so you know what each stage covers, what good work looks like, and which questions to ask before work starts.
What Does a Heat Pump Do in Simple Terms?
Heat pump explained simply starts with one idea: heat moves from a warmer place to a cooler place. A heat pump uses that idea in reverse for heating. It gathers heat from outdoor air, even when that air feels cold, and then it moves that heat indoors. In contrast, a furnace or a boiler creates heat by burning fuel or by using electric elements. Therefore, a heat pump works more like a refrigerator running backwards. Meanwhile, many heat pumps also cool the home in summer by moving heat back outside again. For that reason, one system can cover both seasons in many homes.
The system usually has two main parts. An outdoor unit sits outside the home and exchanges heat with the outdoor air. An indoor part then delivers that warmth through radiators, underfloor loops, or ducted air, depending on the home. In addition, a refrigerant circuit links the two parts, and controls tell the system when to run and when to rest. A fan, a compressor, and a coil all play a part, yet the homeowner rarely needs to know each part by name. Instead, the useful question is whether the whole system matches the home it serves. Our guide to heating system services compares heat pumps with furnaces and boilers, so you can see where each one fits.
What Do Heat Pump Installation Services Cover?
Heat pump installation services cover the professional work that takes a home from an idea to a working, tested system. That work starts long before any equipment arrives. Firstly, a surveyor visits the home and studies how it holds heat. Secondly, a designer sizes the system from those findings. Thirdly, an installer fits the equipment, connects it, and tests it. Finally, the homeowner gets a walkthrough of the controls and the care the system needs. In short, installation means the full journey, not just the day the outdoor unit goes in.
The heat pump installation scope of a single project also depends on the home itself. For example, a home with sound ductwork needs different work from a home with radiators that need changes. Similarly, a home with an old boiler needs a plan for what happens to that boiler. In addition, electrical work, drainage, and controls can all sit inside the same scope. Therefore, two homes rarely get identical quotes, even when the equipment looks the same on paper. A clear scope makes those differences visible before anyone commits.
What Is Included in a Typical Scope?
A typical scope starts with the survey and the design. After that, it covers the supply and fitting of the outdoor and indoor units. It also covers the pipework, the wiring, the controls, and the condensate drainage. In addition, it covers leak testing, evacuation of the refrigerant circuit, and the full commissioning checks. Finally, it covers the handover, which means the installer shows the homeowner how the system works. For that reason, a good quote reads like a story of the whole job, not just a list of parts.
What Usually Falls Outside the Scope?
Some work usually falls outside a heat pump scope, and knowing that in advance prevents surprises. For example, major building work, such as new insulation or new windows, often sits outside the installer’s job. Similarly, decorating after the work finishes may fall to the homeowner. In addition, planning applications and some permits may need separate handling, depending on local rules. Therefore, the scope should state what the installer will not do, as clearly as what they will do. That honesty protects both sides.
Hot water also deserves a clear note. Some heat pumps heat water for taps as well as radiators, while others heat rooms only. For instance, a home may keep a separate water heater for taps, or it may use the heat pump for both jobs. In that case, the scope should say which arrangement applies. Our guide to water heater services explains how those systems get serviced, so you can see how the two sides of a home’s hot water fit together.
How Does the Heat Pump Assessment Process Begin?
The heat pump assessment process begins with a conversation, not with a tape measure. The installer asks how the home gets used, which rooms matter most, and where comfort feels uneven. For example, a room that always feels cold may point to a draught, a weak radiator, or poor insulation. Similarly, a home that overheats in summer may need cooling as well as heating. In addition, the installer asks about the current heating system, its age, and its recent faults. Therefore, the first chat already shapes the design, because it shows how the household actually lives in the home. In short, heat pump survey explained in one line means a careful look at how the home holds and uses heat.
What Happens During the First Conversation?
The first conversation covers comfort, habits, and history. The installer may ask which rooms get used through the day and which rooms stay shut. For instance, a home office used all day needs steady warmth, while a spare bedroom needs far less. Similarly, the installer may ask about cold spots, noisy radiators, or rooms that never quite warm up. In addition, questions about past energy use and past repairs help the surveyor understand the home’s patterns. As a result, the design reflects real life, not an idealised version of the home.
What Does the Surveyor Look at Inside the Home?
Inside the home, the surveyor measures each room and notes its shape, size, and use. The surveyor also notes the walls, the floors, and the roof, because each surface loses heat at its own rate. In addition, windows and doors get close attention, since older glazing and gaps can lose a lot of warmth. For instance, a large window wall changes the heat needs of a room far more than a small window does. Similarly, a room above an unheated space loses heat through its floor. Therefore, the surveyor records all of it, room by room, rather than guessing from the outside.
The existing heating system also gets a full look. The surveyor notes the radiators, their sizes, and their condition, and checks whether underfloor heating already exists anywhere. In addition, the surveyor looks at pipework, the current boiler or heater, and the controls that run it. Meanwhile, the surveyor checks where pipes and cables could run for the new system. As a result, the design can reuse what still works and replace only what needs replacing. The surveyor may also look at ventilation, because fresh air matters as much as warmth. Our guide to ventilation services explains what a healthy airflow setup looks like in a home.
What Does the Surveyor Check Outside the Home?
Outside the home, the surveyor looks for a good place for the outdoor unit. The unit needs a stable base, clear airflow, and room for service access later. For example, a spot under a dripping gutter or beside a bedroom window can cause trouble over time. Similarly, a tight corner can reflect sound back toward the home or toward a neighbour. In addition, the surveyor checks drainage, because defrost cycles produce water that must drain away safely. Therefore, placement matters as much as equipment choice, and a careful surveyor treats it that way.
How Is Heat Pump Sizing Explained Generally?
Heat pump sizing explained generally means matching the system to the home’s heat needs, not to a guess or a habit. A professional sizing calculation estimates how much heat each room loses on a cold day. It considers the size of each room, the insulation, the windows, the air leakage, and the local climate. For example, two homes with the same floor area can need very different systems, because one may hold heat well while the other leaks it fast. Therefore, floor area alone never sets the size, and any quote based only on floor area deserves a closer look.
Why Does Floor Area Alone Not Set the Size?
Floor area tells only part of the story. A well-insulated home with modern glazing holds heat far better than a draughty home of the same size. For instance, a renovated home with sealed windows and loft insulation may need a smaller system than an older home next door. Similarly, ceiling height, room shape, and the number of outside walls all change the answer. In addition, a home with large south-facing windows gains heat from the sun in a way that a shaded home does not. Therefore, a sizing method that ignores these details can mislead the whole project.
What Happens When a System Is Too Large or Too Small?
A system that is too large cycles on and off too often. It starts, stops, and starts again, which wears parts faster and gives uneven comfort. For example, rooms may swing between warm and cool instead of holding a steady temperature. In addition, a large system can cost more to buy and more to run than the home actually needs. In contrast, a system that is too small may run constantly and still struggle on the coldest days. It may also lean heavily on backup heat, which uses far more electricity than heat pump operation. Therefore, both errors cost comfort and money, just in different ways.
The right size sits between those two extremes. It runs steadily, holds rooms at a stable temperature, and copes with cold weather without constant backup. For instance, a well-sized system keeps working quietly through a cold spell, while a poorly sized one shows its weakness at once. Similarly, good sizing protects the equipment, because steady running beats constant starting and stopping. In short, sizing is the quiet decision that shapes every day the system runs.
How Do Heat Pump and Insulation Generally Work Together?
Heat pump and insulation generally work as partners, because insulation decides how hard the heat pump must work. A well-insulated home loses heat slowly, so the heat pump can run gently and steadily. For example, a home with good loft insulation and sealed windows keeps its warmth through a cold night. In addition, a home with poor insulation loses heat fast, so the system must replace that heat constantly. Therefore, insulation often decides whether a heat pump feels comfortable and affordable, or whether it always seems to struggle.
The survey should flag insulation gaps before the system gets sized. The surveyor may note thin loft insulation, uninsulated walls, or draughts around doors and windows. For instance, a cold loft hatch or a gap under a door can leak a surprising amount of warmth. Similarly, an uninsulated floor above a cold space can chill a whole room. As a result, the design may suggest insulation work before or alongside the installation. In that case, the sizing should reflect the home as it will be after the work, not as it is today. That timing matters, because sizing around a leaky home and then insulating it can leave the system too large for the improved home.
What About Heat Pump and Existing Radiators Generally?
Heat pump and existing radiators generally need a careful check, because heat pumps often run at lower water temperatures than boilers. Radiators release heat in proportion to their size and to the temperature of the water inside them. For example, a radiator that felt hot with boiler water may feel only warm with heat pump water. In addition, a small radiator may not release enough warmth at that lower temperature. Therefore, the surveyor measures the radiators and checks whether each one can still heat its room at the new temperatures.
Some radiators pass that check without any change. Others may need a larger replacement, or the room may need an extra radiator to make up the difference. For instance, a large living room with a single small radiator may need more surface area to stay warm. Similarly, a cold bedroom may need a bigger radiator, even when the rest of the home stays fine. As a result, radiator work often forms part of the installation scope, and it should appear in the written quote. In contrast, a quote that ignores radiators entirely may leave cold rooms behind after the work finishes.
What Are the Main Heat Pump Installation Stages?
Heat pump installation stages follow a clear order, and each stage builds on the one before it. The order usually runs from preparation, to fitting, to connection, to testing. For example, the crew protects floors and work areas before any heavy work starts. After that, the outdoor and indoor units go into place. Then, the pipes, cables, and drains get connected. Finally, the system gets tested and handed over. In addition, inspections may sit between stages, depending on local rules. Therefore, the stages look simple on paper, yet each one holds detail that only a trained installer should handle.
How Does Site Preparation Work?
Site preparation starts with protecting the home. The crew covers floors, clears access routes, and sets up a safe working area. For example, dust sheets go down before any drilling or cutting begins. In addition, the crew confirms the agreed positions for the outdoor unit, the indoor equipment, and the controls. Meanwhile, the crew checks that the equipment delivered matches the order, with no damage from transit. Therefore, preparation prevents the small mistakes that cause big delays later.
Preparation also covers the outdoor base. The outdoor unit needs a level, stable support that keeps it clear of standing water and debris. For instance, a concrete pad or a wall bracket may suit different homes. Similarly, the crew plans the wall penetration for pipes and cables, so the route stays neat and weather-tight. As a result, a well-prepared site lets the fitting stage move smoothly, with no improvisation halfway through the job.
What Happens When the Units Go In?
When the units go in, the outdoor unit takes its place first in many jobs, followed by the indoor equipment. The outdoor unit gets fixed to its base or bracket, with clear space around it for airflow and service. For example, the crew leaves room to clean the coil and to reach connections later. In addition, the indoor unit, cylinder, or air handler goes into its agreed position, with space around it for maintenance. Meanwhile, the crew checks levels and clearances against the maker’s instructions. Therefore, the fitting stage is about position as much as it is about fixing things in place.
Ducted systems add another layer at this stage. Ducts carry conditioned air to each room, so their condition shapes the result. For instance, a leaking or crushed duct can starve a room of air, no matter how good the heat pump is. Similarly, a missing return path can leave a closed room stuffy and cold. Our guide to ductwork services explains how ducts get inspected and repaired, so you can see why a careful installer checks them before the system runs.
What Connections Does the Installer Make?
Connections link the outdoor unit, the indoor equipment, the controls, and the home’s services. The installer runs refrigerant lines between the units, insulates them where needed, and protects them from damage. For example, a line that runs through an exposed area needs protection from knocks and weather. In addition, the installer connects the water pipes to radiators or underfloor loops, and fits the condensate drain with a safe fall. Meanwhile, the electrical work covers circuits, disconnects, and wiring to the controls. Therefore, the connection stage ties the whole system together, and each link needs care.
How Long Does the Heat Pump Installation Timeline Generally Run?
Heat pump installation timeline generally varies with the home, the system, and the work around it. A straightforward replacement in a well-prepared home may move faster than a conversion that needs new radiators, new ducts, or electrical upgrades. For example, a job with several indoor units takes longer than a job with one. Similarly, a home that needs permits or inspections may wait for those steps before work starts. In addition, weather can slow outdoor work, and access limits can stretch a simple job. Therefore, a single fixed timeline fits no home, and a good installer explains the range that fits your home.
The timeline also includes the steps before installation day. The survey, the design, the quote, and any permit applications all take time. For instance, a detailed survey report may take days to prepare, and a permit may take longer still, depending on local rules. Meanwhile, equipment ordering can add waiting time, especially for less common parts. As a result, the gap between the first visit and the first day of work can feel long, yet much of that time goes into design and paperwork that protect the job. In short, ask for the full timeline, from survey to handover, not just the fitting days.
What Do Heat Pump Installation Permits Generally Involve?
Heat pump installation permits generally depend on local rules, and those rules vary a great deal from place to place. Some areas need a permit for the electrical work, while others need one for the outdoor unit or for planning reasons. For example, a home in a protected area or a listed building may face extra rules about what can sit outside. Similarly, noise limits may apply to the outdoor unit near a neighbour’s window. In addition, some areas need an inspection after the work, before the system can run as normal. Therefore, permits are a local question, and the installer should know the rules for your area.
The quote should state who handles permits. In many jobs, the installer applies for the permits and includes the inspections in the scope. For instance, the installer may book the inspection and attend it with the inspector. In contrast, some jobs leave permits to the homeowner, which can surprise anyone who assumed the installer handled them. As a result, ask directly who applies, who pays any fees, and who attends inspections. In short, a clear answer here prevents delays and disputes later.
How Is Heat Pump Commissioning Explained?
Heat pump commissioning explained in plain terms means the testing that proves the installed system works as designed. Commissioning happens after the fitting and connections finish, and before the homeowner takes over the system. The installer starts the system, watches it run, and checks each function in turn. For example, the installer tests heating mode, cooling mode where the system offers it, and the defrost cycle. In addition, the installer checks airflow, temperatures, drainage, and safety controls. Therefore, commissioning is the difference between a system that looks finished and a system that is proven to work.
What Checks Happen at Startup?
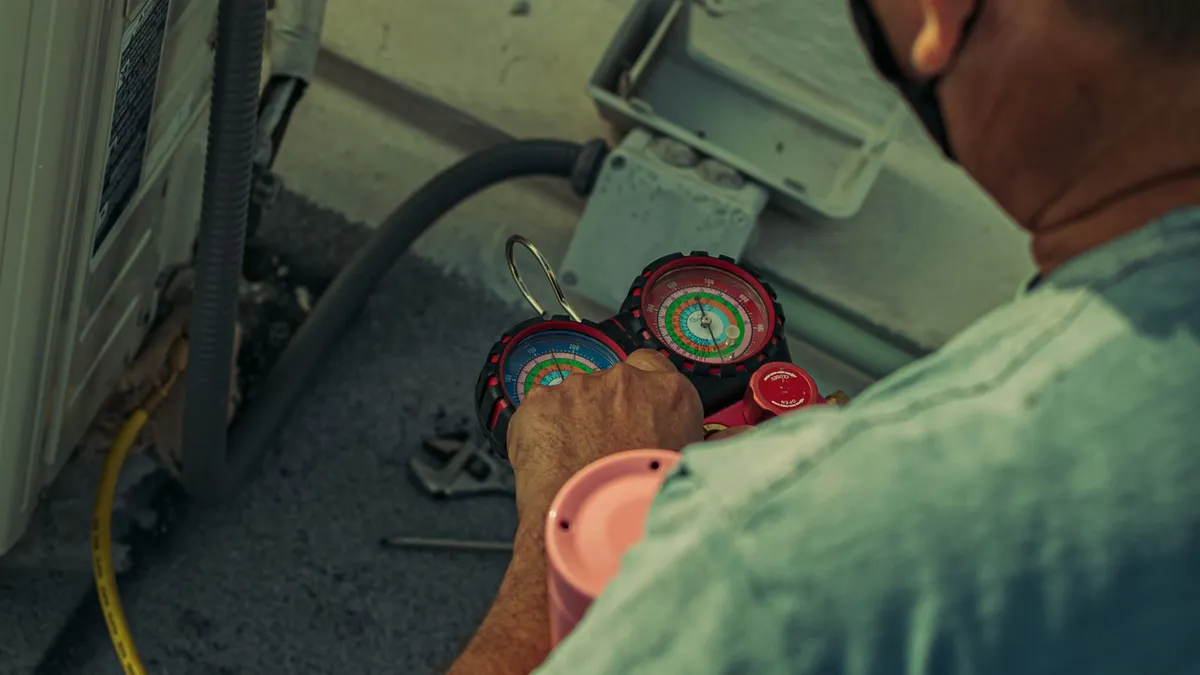
At startup, the installer runs the system and watches how it behaves. The checks cover heating and cooling operation, airflow, and the temperatures at supply and return points. For example, the installer may measure the air or water temperatures to confirm the system responds as expected. In addition, the installer checks the refrigerant operation, the electrical readings, and the condensate drainage. Meanwhile, the installer tests the safety controls and the defrost operation where the system has one. Therefore, startup is a full workout for the system, not just a switch-on.
What Should the Handover Cover?
The handover covers the documents, the controls, and the care the system needs. The homeowner should receive the model and serial details, the operating instructions, and the warranty registration details. For example, the warranty may need registration within a set period, and the installer should explain that step. In addition, the handover should include the commissioning report, with the test results recorded in writing. Meanwhile, the installer should explain filter care, maintenance guidance, and who to call for service. Therefore, the handover file is the record that proves the job, and it deserves a careful read.
How Does Heat Pump Controls Setup Work?
Heat pump controls setup covers the thermostats, timers, and settings that tell the system when and how to run. The controls link the homeowner’s wishes to the equipment’s behaviour. For example, a thermostat senses the room temperature and calls for heat when the room cools. In addition, timers can set different temperatures for day and night, or for different zones in the home. Meanwhile, some systems use weather compensation, which adjusts the water temperature as the outdoor temperature changes. Therefore, controls are not an afterthought. They shape comfort and running costs every single day.
Compatibility matters at setup. Some heat pumps need their own maker’s controls, and a generic thermostat may not work with them. For instance, a communicating system may lose features when paired with a basic replacement thermostat. Similarly, a dual-fuel setup needs a clear sequence, so the heat pump and the backup heat do not fight each other. As a result, the installer should confirm compatibility before fitting the controls, and should document the sequence at handover. Our guide to thermostat services explains what a technician checks when controls misbehave, and why a small setting can change the whole feel of a home.
What Happens on a Later Heat Pump Service Visit?
A heat pump service visit keeps the system in good order after installation. The technician inspects, cleans, and tests the system while it still works, rather than waiting for a fault. For example, the visit may cover the outdoor coil, the filters, the drainage, and the controls. In addition, the technician checks the refrigerant operation, the electrical connections, and the safety controls. Meanwhile, the technician listens to the homeowner’s notes about comfort, noise, or uneven rooms. Therefore, a service visit is a health check, and it often catches small issues before they grow.
When a fault does appear, diagnosis follows a clear method. The technician checks the symptoms, tests the likely causes, and narrows the fault down step by step. For example, a room that stays cold may point to airflow, a control, or a radiator issue, and each cause needs a different fix. Our guide to how HVAC technicians diagnose faults explains that method in detail. In addition, our guide to air conditioning repair services covers the cooling side of these systems, which shares much of the same equipment. For that reason, a heat pump owner who understands both guides will know what to expect from any later visit.
Which Heat Pump Installation Decisions Matter Most?
Heat pump installation decisions matter most at the start, when the design is still open to change. The first decision is whether the home suits a heat pump at all, and the survey should answer that honestly. For example, a home with severe draughts and no insulation plan may need building work before a heat pump makes sense. Similarly, a home with very limited outdoor space may need a different layout. In addition, the household’s comfort habits matter, because a home that heats only one room at a time needs a different design from a home that heats everywhere. Therefore, the early decisions shape everything that follows.
The second decision is the system layout. A ducted system suits homes with sound ductwork, while a ductless system suits homes without ducts or with difficult rooms. For instance, a home with a cold extension may gain a ductless zone that the main system cannot reach. Similarly, a home that keeps an existing boiler may need a dual-fuel arrangement, with a clear control sequence. In addition, the outdoor unit position needs a decision, with airflow, drainage, noise, and service access all in mind. As a result, layout is a design choice, not a default, and it deserves a written explanation.
How Do You Choose the Right Installer?
The third decision is the installer. A good installer surveys the home, sizes the system from a calculation, and writes a detailed scope. For example, the installer should explain the sizing figures, the radiator findings, and the commissioning plan. In addition, the installer should handle permits and warranty registration clearly. Meanwhile, a quote that rests on floor area alone, or that skips the survey, should raise a question. Therefore, choose the installer who explains the work, not the one who rushes past it. For homes that keep a gas boiler as backup, our guide to gas line services explains what that side of the home needs.
What Questions Should You Ask Before Work Starts?
Good questions before work starts can reveal more than any brochure. Firstly, ask how the installer sized the system, and ask to see the calculation. Secondly, ask what the survey found about insulation and radiators, and what changes the design assumes. Thirdly, ask what the scope includes and what it leaves out, including permits and inspections. Finally, ask how commissioning will be tested and what the handover will cover. In short, these four questions cover the whole job, and a good installer will welcome all of them.
Other useful questions cover the practical details. Ask where the outdoor unit will sit, and how drainage and noise were considered. For example, a unit beside a bedroom window needs a clear reason for that position. Similarly, ask who handles electrical work, and whether the existing panel needs any change. In addition, ask what happens if the survey finds a problem halfway through the job, and how extra work gets agreed. Therefore, the answers should come in writing, as part of the quote, so both sides share the same record.
How Can You Judge Whether the Job Went Well?
A good job shows itself in comfort, in paperwork, and in the way the system runs. Rooms should hold steady temperatures without constant fiddling with controls. For example, a living room that stays warm through an evening, without hot and cold swings, shows that sizing and setup worked. In addition, the system should run quietly and steadily, with no odd noises or frequent stops and starts. Meanwhile, the handover file should hold the survey findings, the sizing figures, the commissioning results, and the warranty details. Therefore, comfort plus paperwork gives a fair verdict on the job.